
 PlancraftLive
Modular-home configurator: draw a floor plan, walk it in 3D, get a priced quote
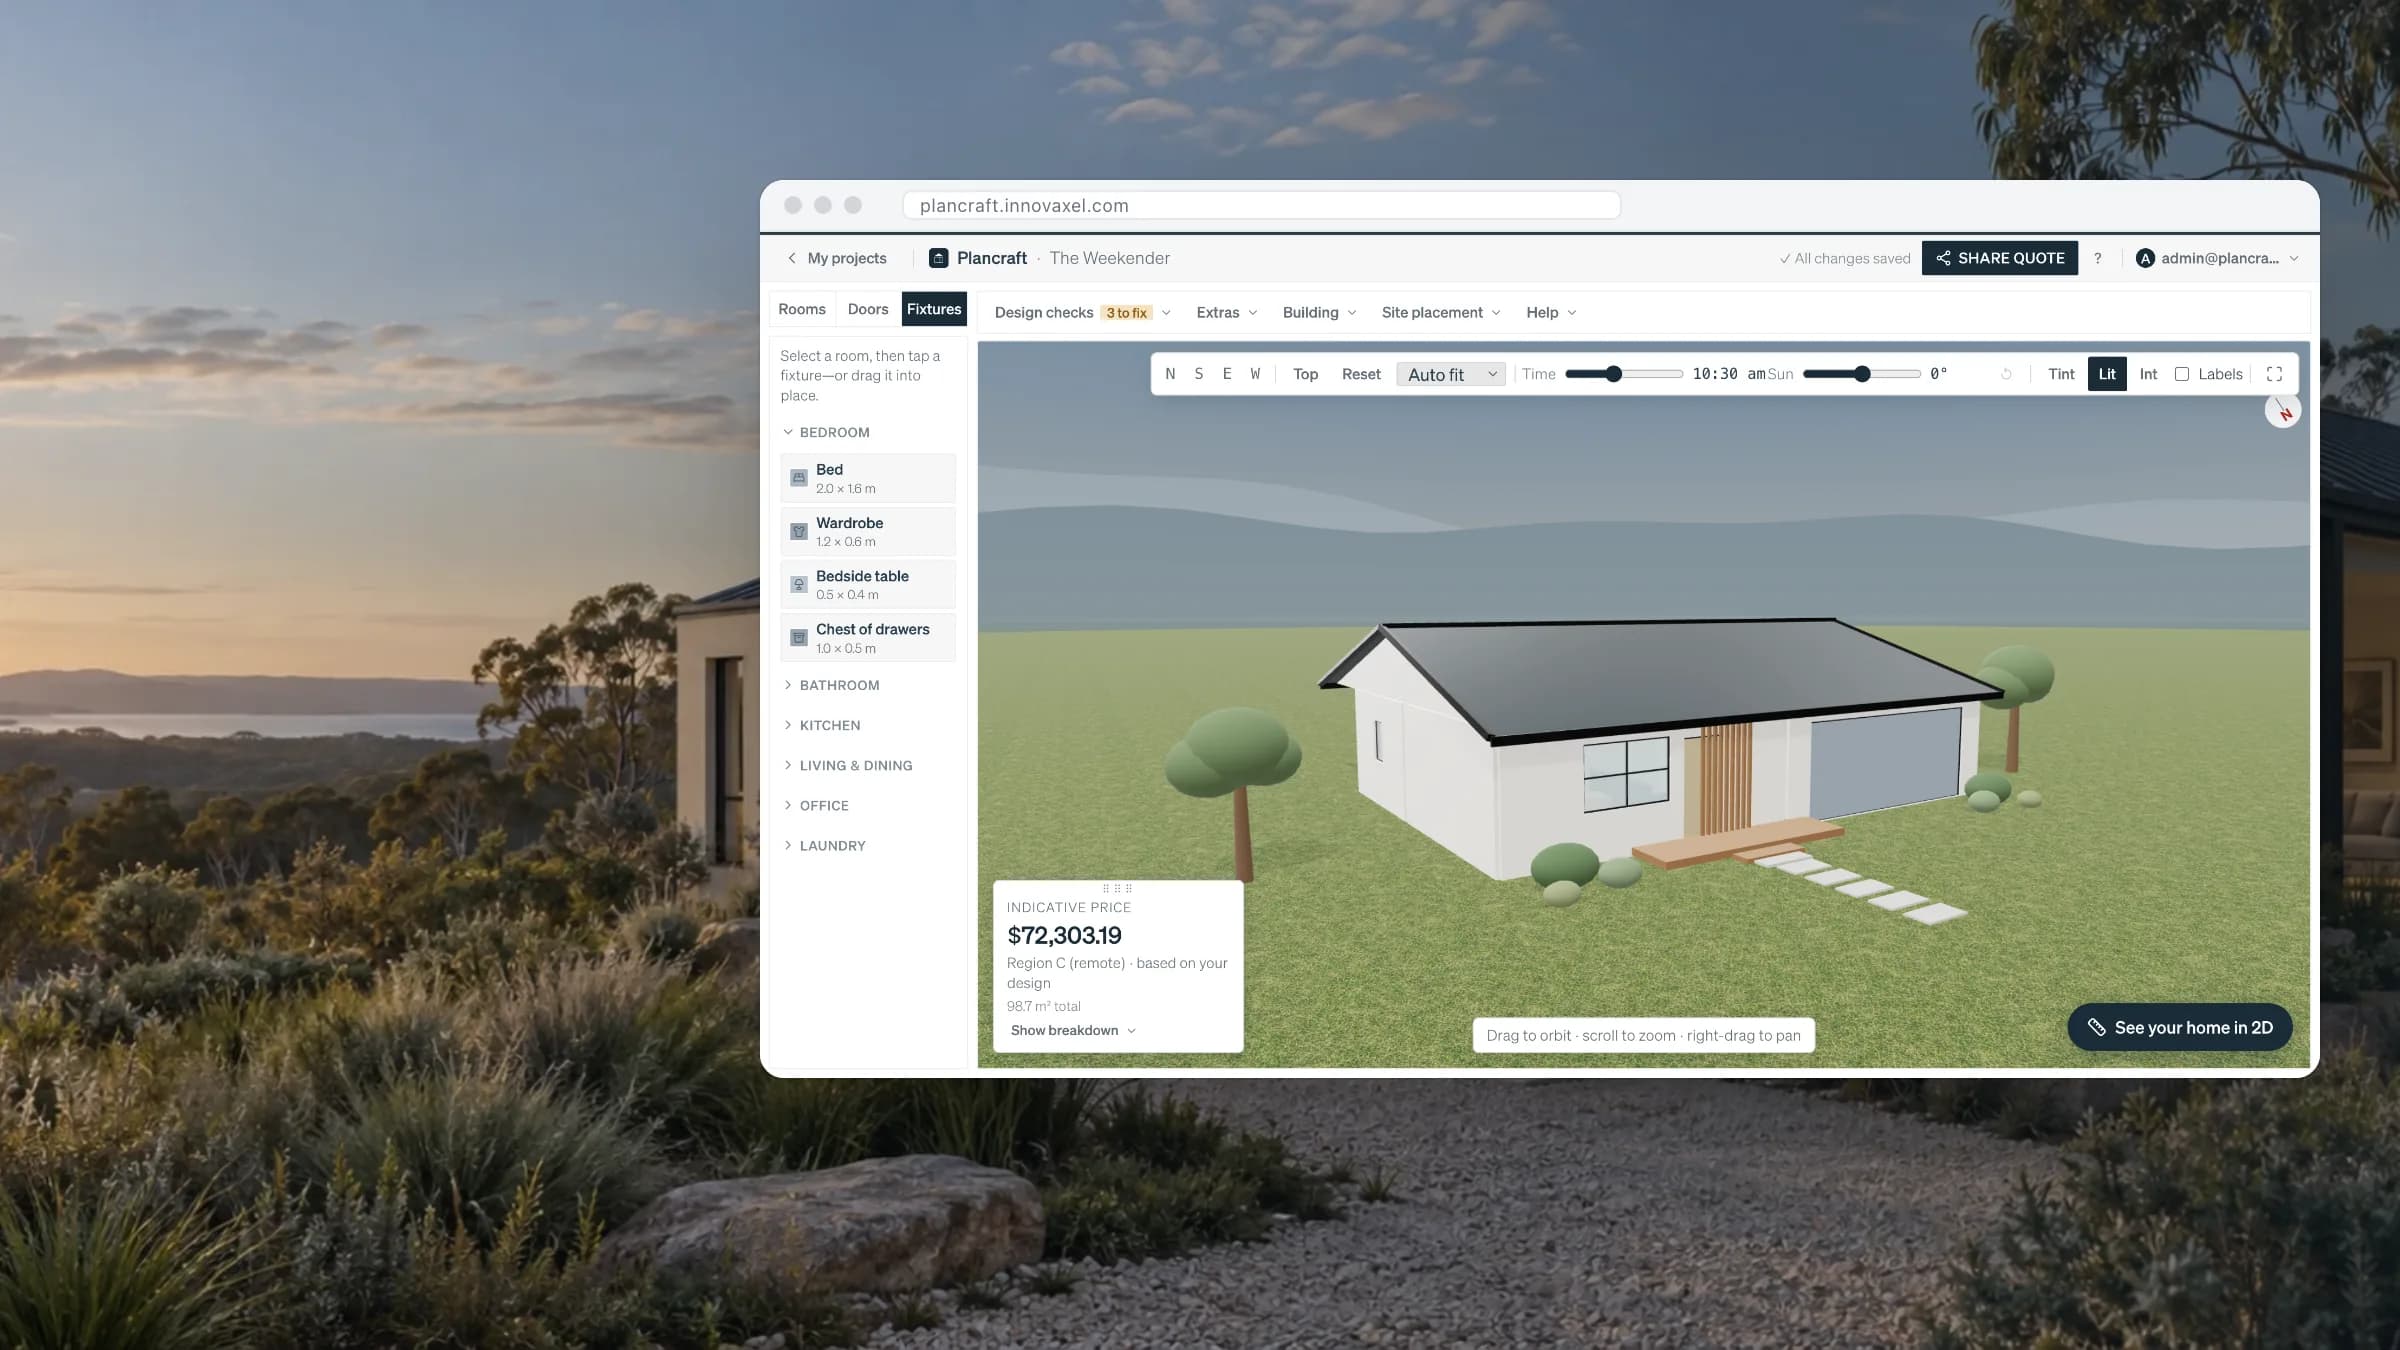
A browser-based design studio for modular homes, built for the Australian market. Buyers lay out rooms on a measured 2D plan, see the home in 3D with real daylight, and watch an indicative price update with every change, then share a printable quote.
- Industry
- Construction & PropTech
- Market
- Australia
- Platform
- Web
- Engagement
- Prototype to production
- Live at
- plancraft.innovaxel.com
The short version
The problem
Modular homes are sold from a PDF catalogue and a long email thread. Every layout change waits on a new drawing and a new quote.
What we built
A design studio in the browser: a measured 2D plan, a live 3D home, and an itemised price that updates as the buyer designs.
Where it is now
Live in production. Next up: the builder’s own bill of materials, and quotes that go straight into their sales pipeline.
Buyers couldn’t picture the home, and builders kept re-quoting it
The client
Plancraft started as an Innovaxel proof of concept: a thin slice with one implicit project, rectangular box rooms, a flat roof, and a placeholder price. We took it from that prototype to a production product for the Australian modular-home market.
The problem
Buying a modular home usually starts with a PDF catalogue and a long email thread. Buyers struggle to picture a floor plan, every layout change waits on a revised drawing and quote, and builders spend sales hours re-answering "what would it cost if…" for leads who may never convert.
“What would it cost if…”
Three rules, then one working increment at a time
Fast as sketching
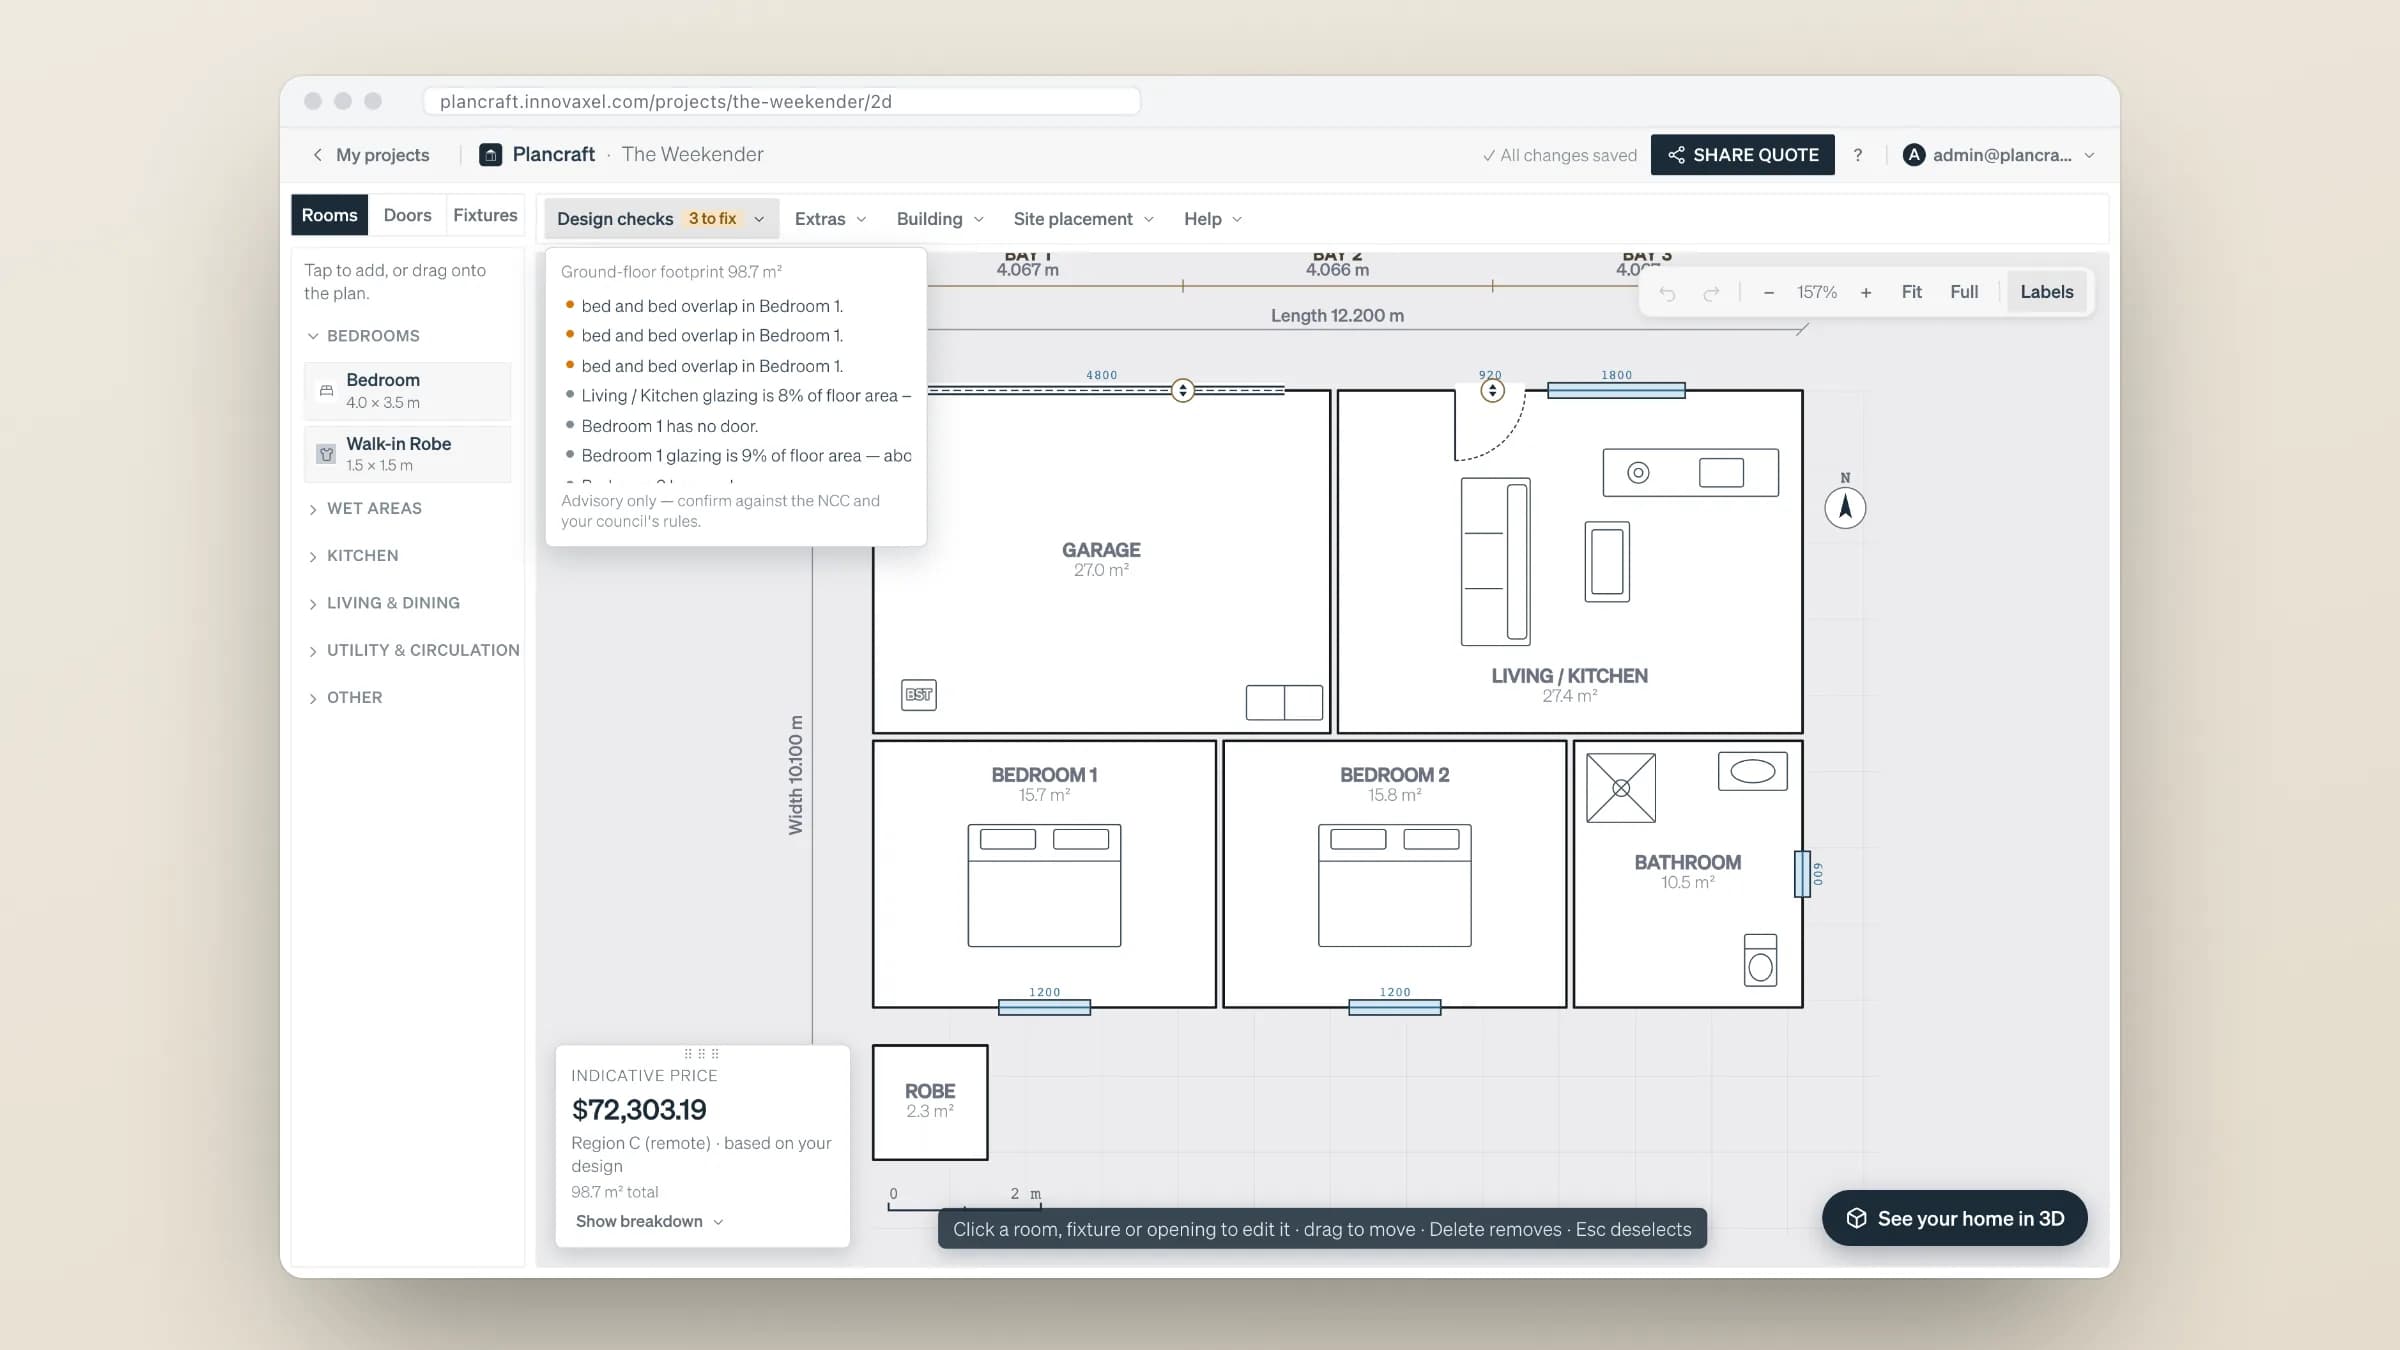
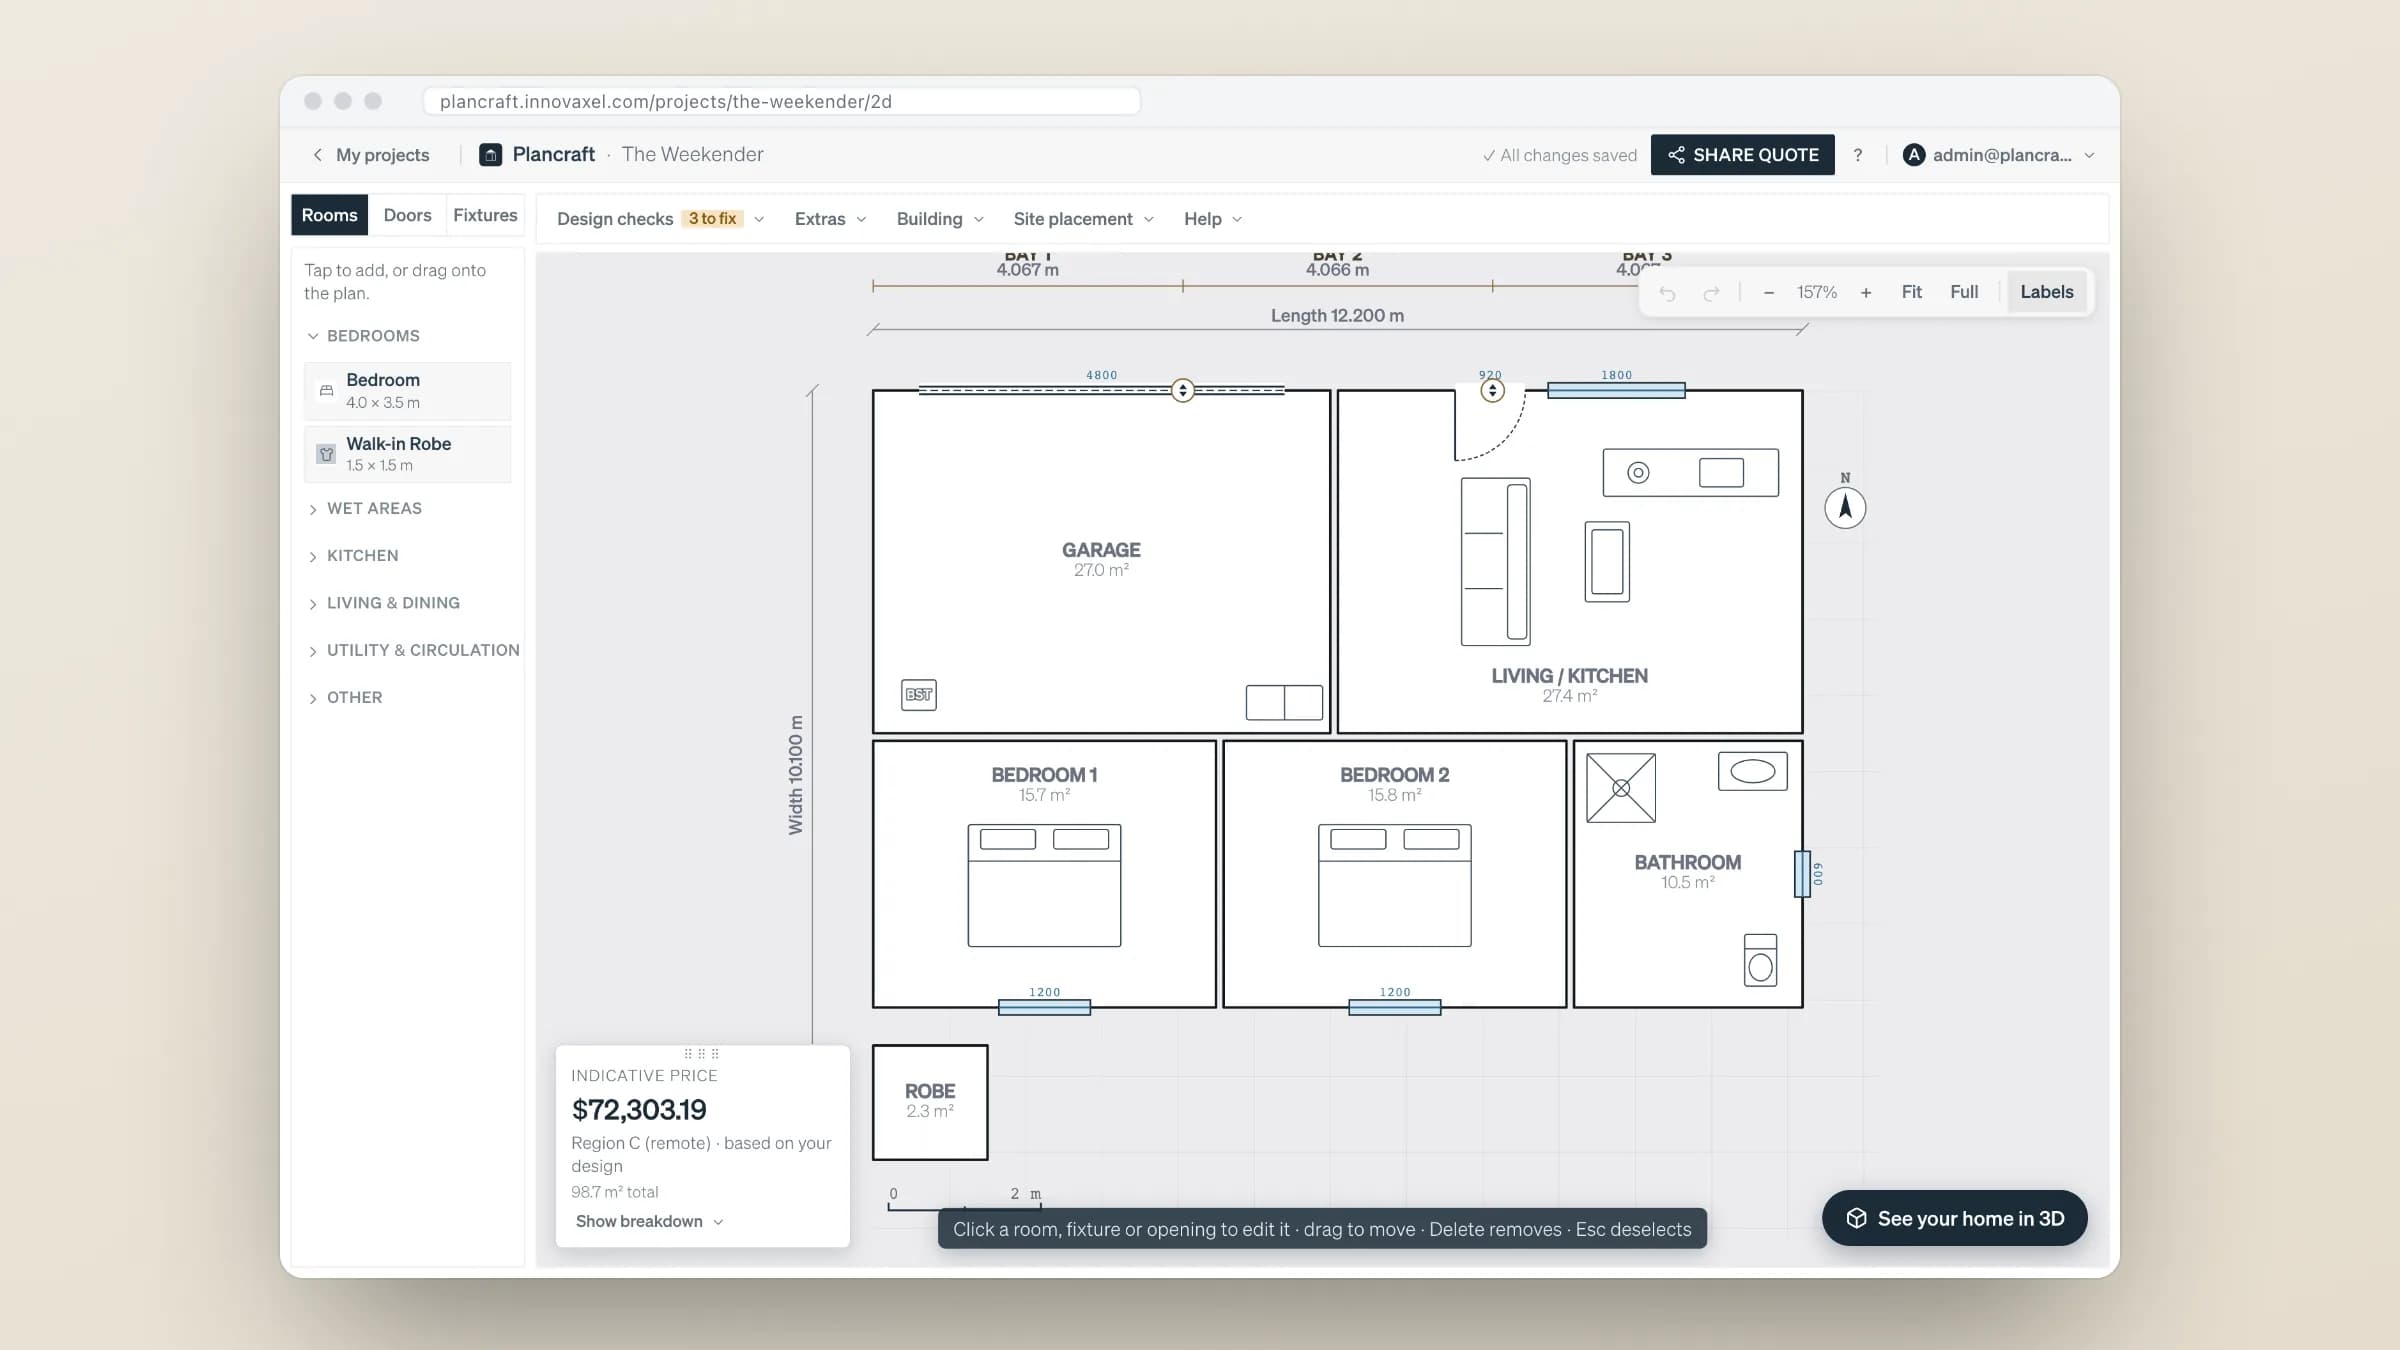
Drag rooms, doors and windows, with undo, redo and live dimensions.
Accurate to the grid
Every wall snaps to a 0.25 m grid, so the plan and the price agree.
Honest about price
Every estimate is labelled indicative and itemised. All rates sit in one place, ready for the builder’s own numbers.
Delivery order
- 1Accountsand saved projects
- 2Cataloguesrooms and fixtures
- 3Lookmaterials, lighting, cameras
- 4Siteplacement
- 5Pricingcomponent-based
- 6Quoteshareable, printable
Strict priority order, one working and testable increment at a time: accounts and saved projects, then room and fixture catalogues, then materials, lighting, and camera presets, then site placement, component-based pricing, and finally the shareable quote. Every feature was clicked through end to end before it was called done, and each release ships through CI with automatic rollback.
Four things we shipped
1Measured 2D editor
A measured 2D editor snapped to a 0.25 m grid, with drag-and-drop rooms, doors, windows, and fixtures, undo and redo, and live dimensions
2Live 3D home
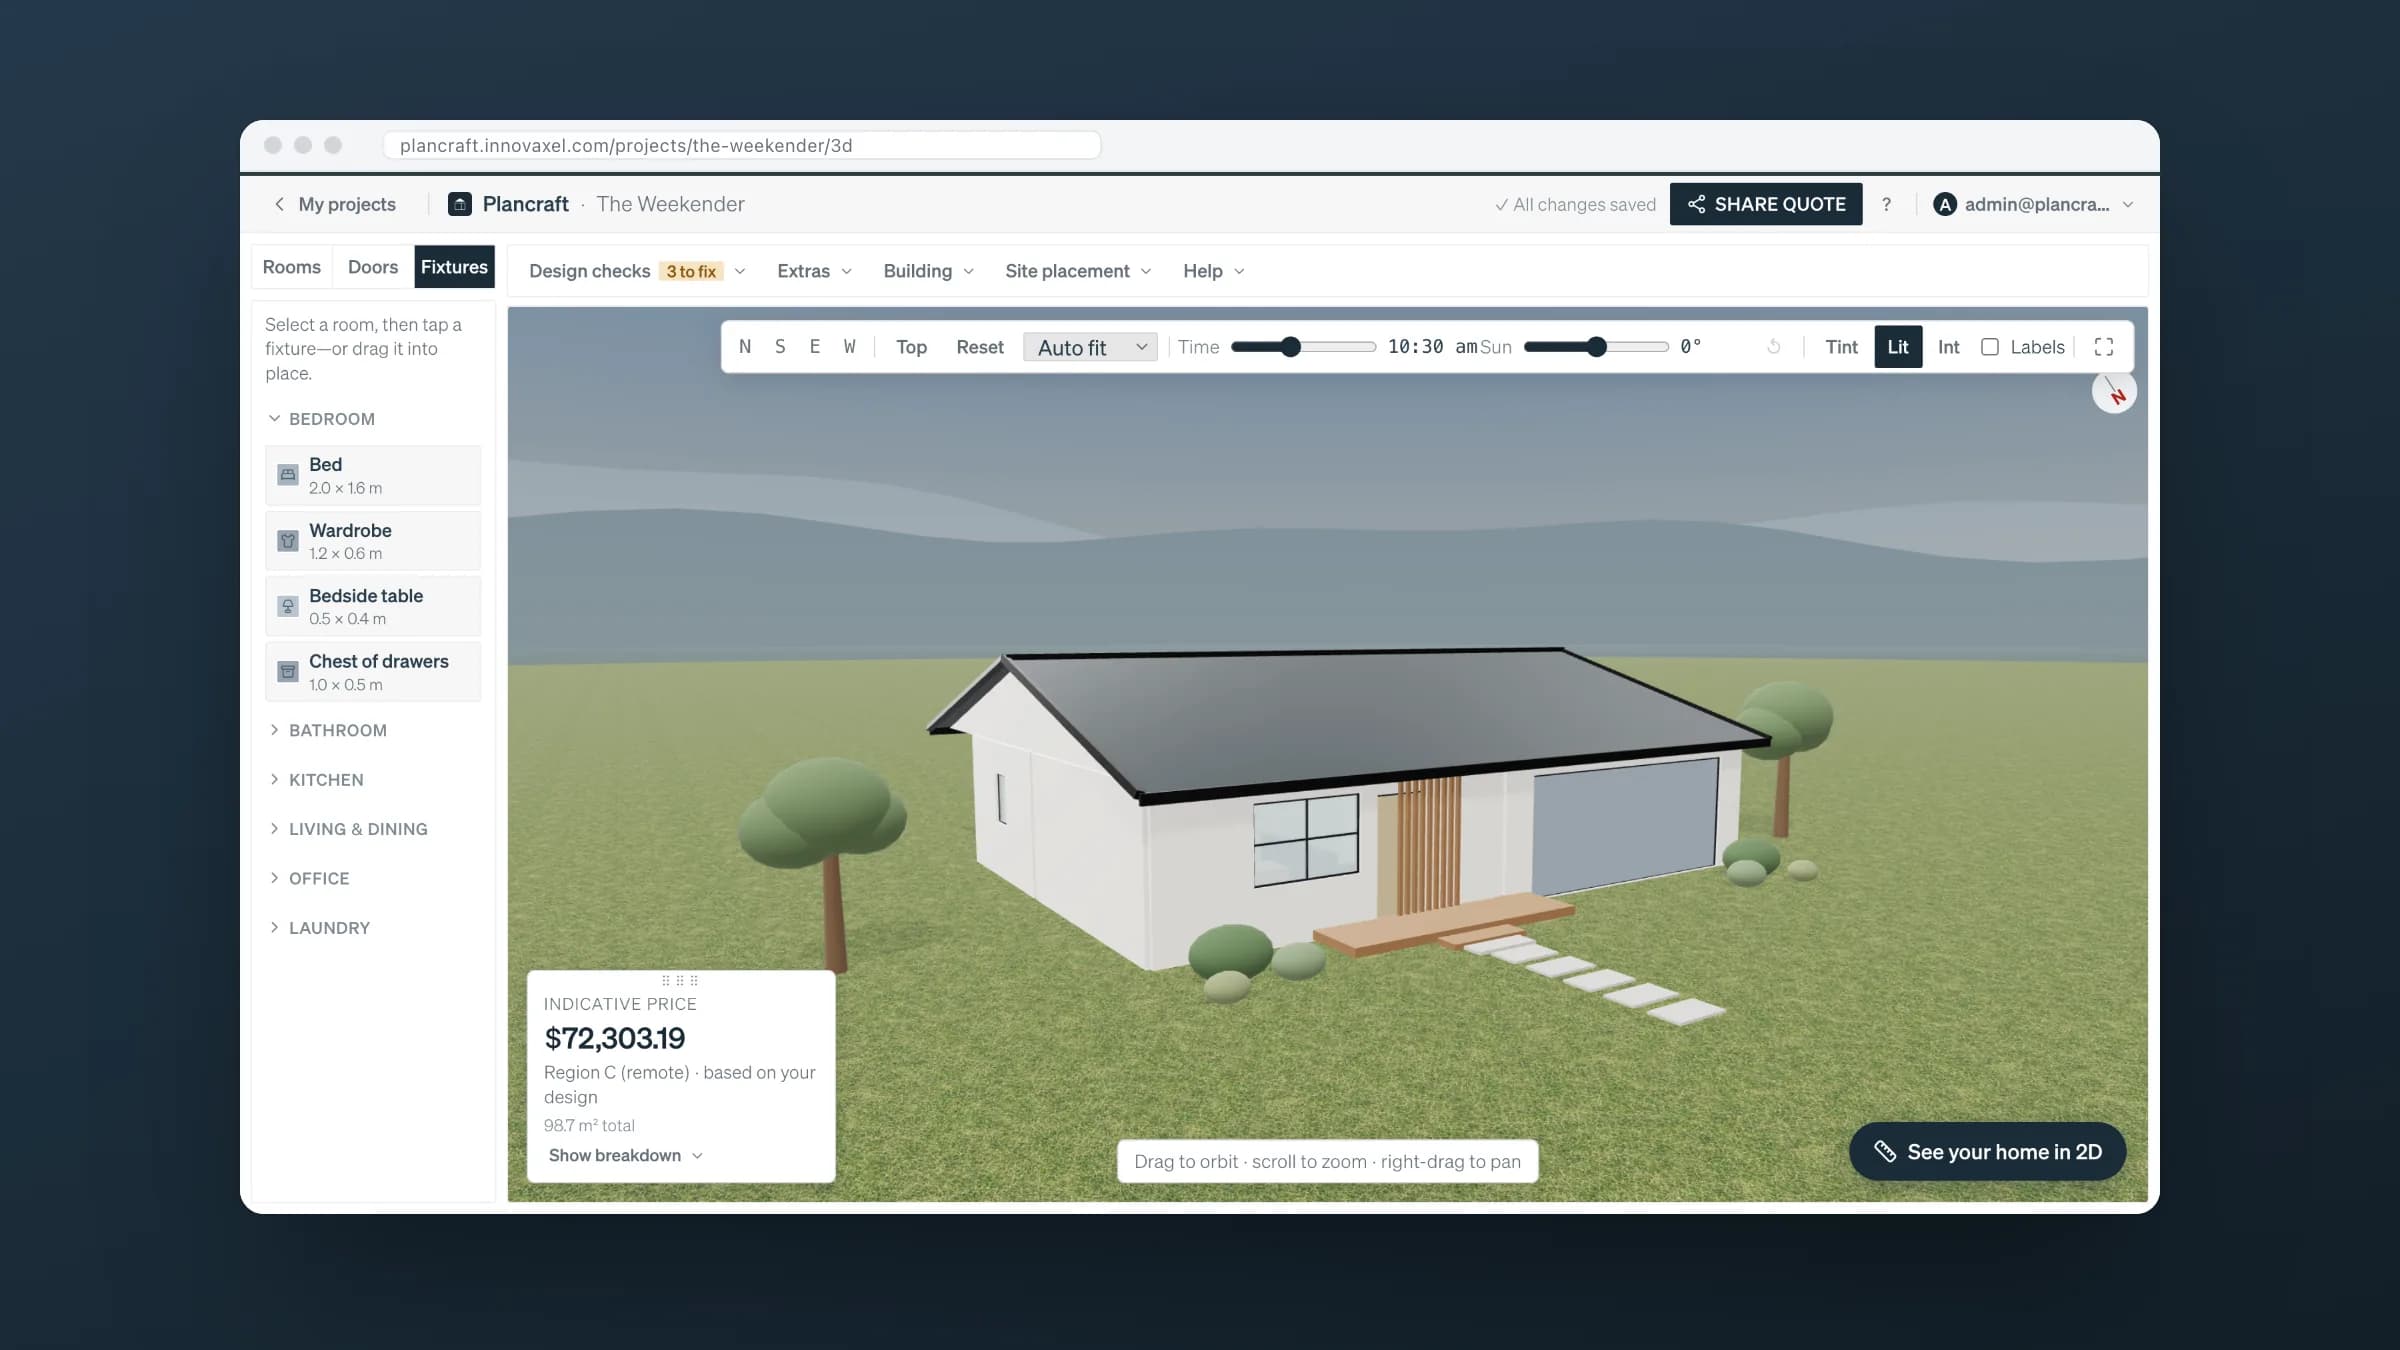
Live 3D home with material-aware walls and roofs, a time-of-day sun slider, and camera presets, regenerated on every edit
3Itemised pricing and quote
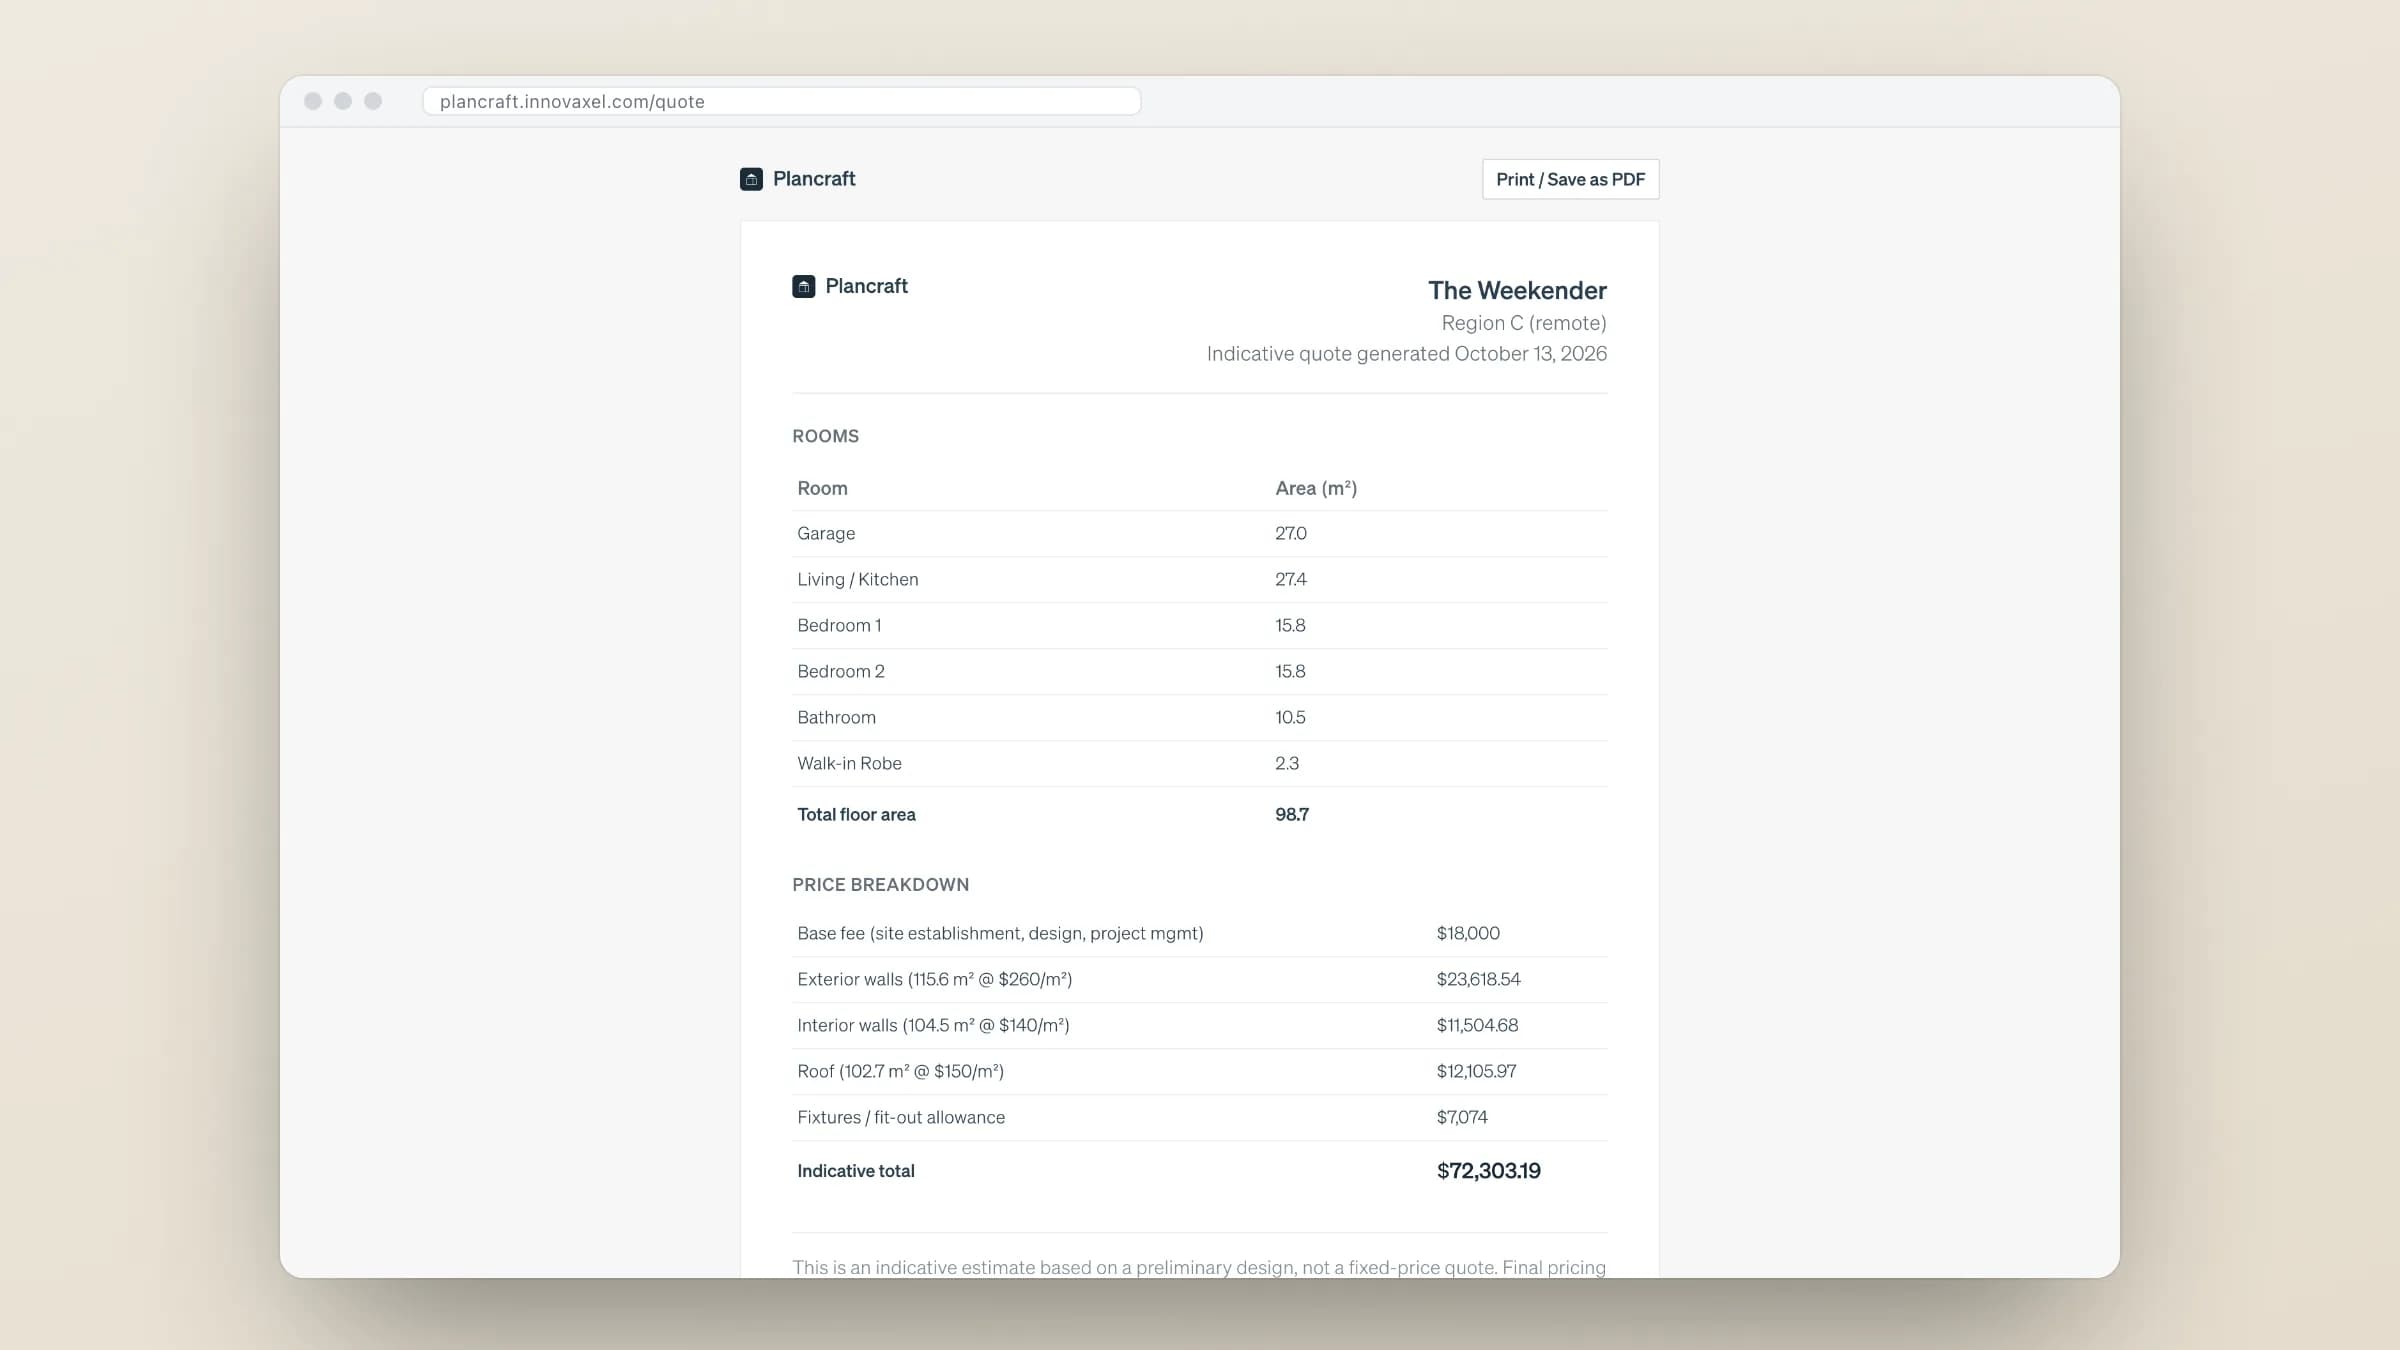
Component-based indicative pricing (walls, roof, fixtures, regional rates) that recalculates as you design and exports to a shareable, printable quote
4Site placement and starter homes
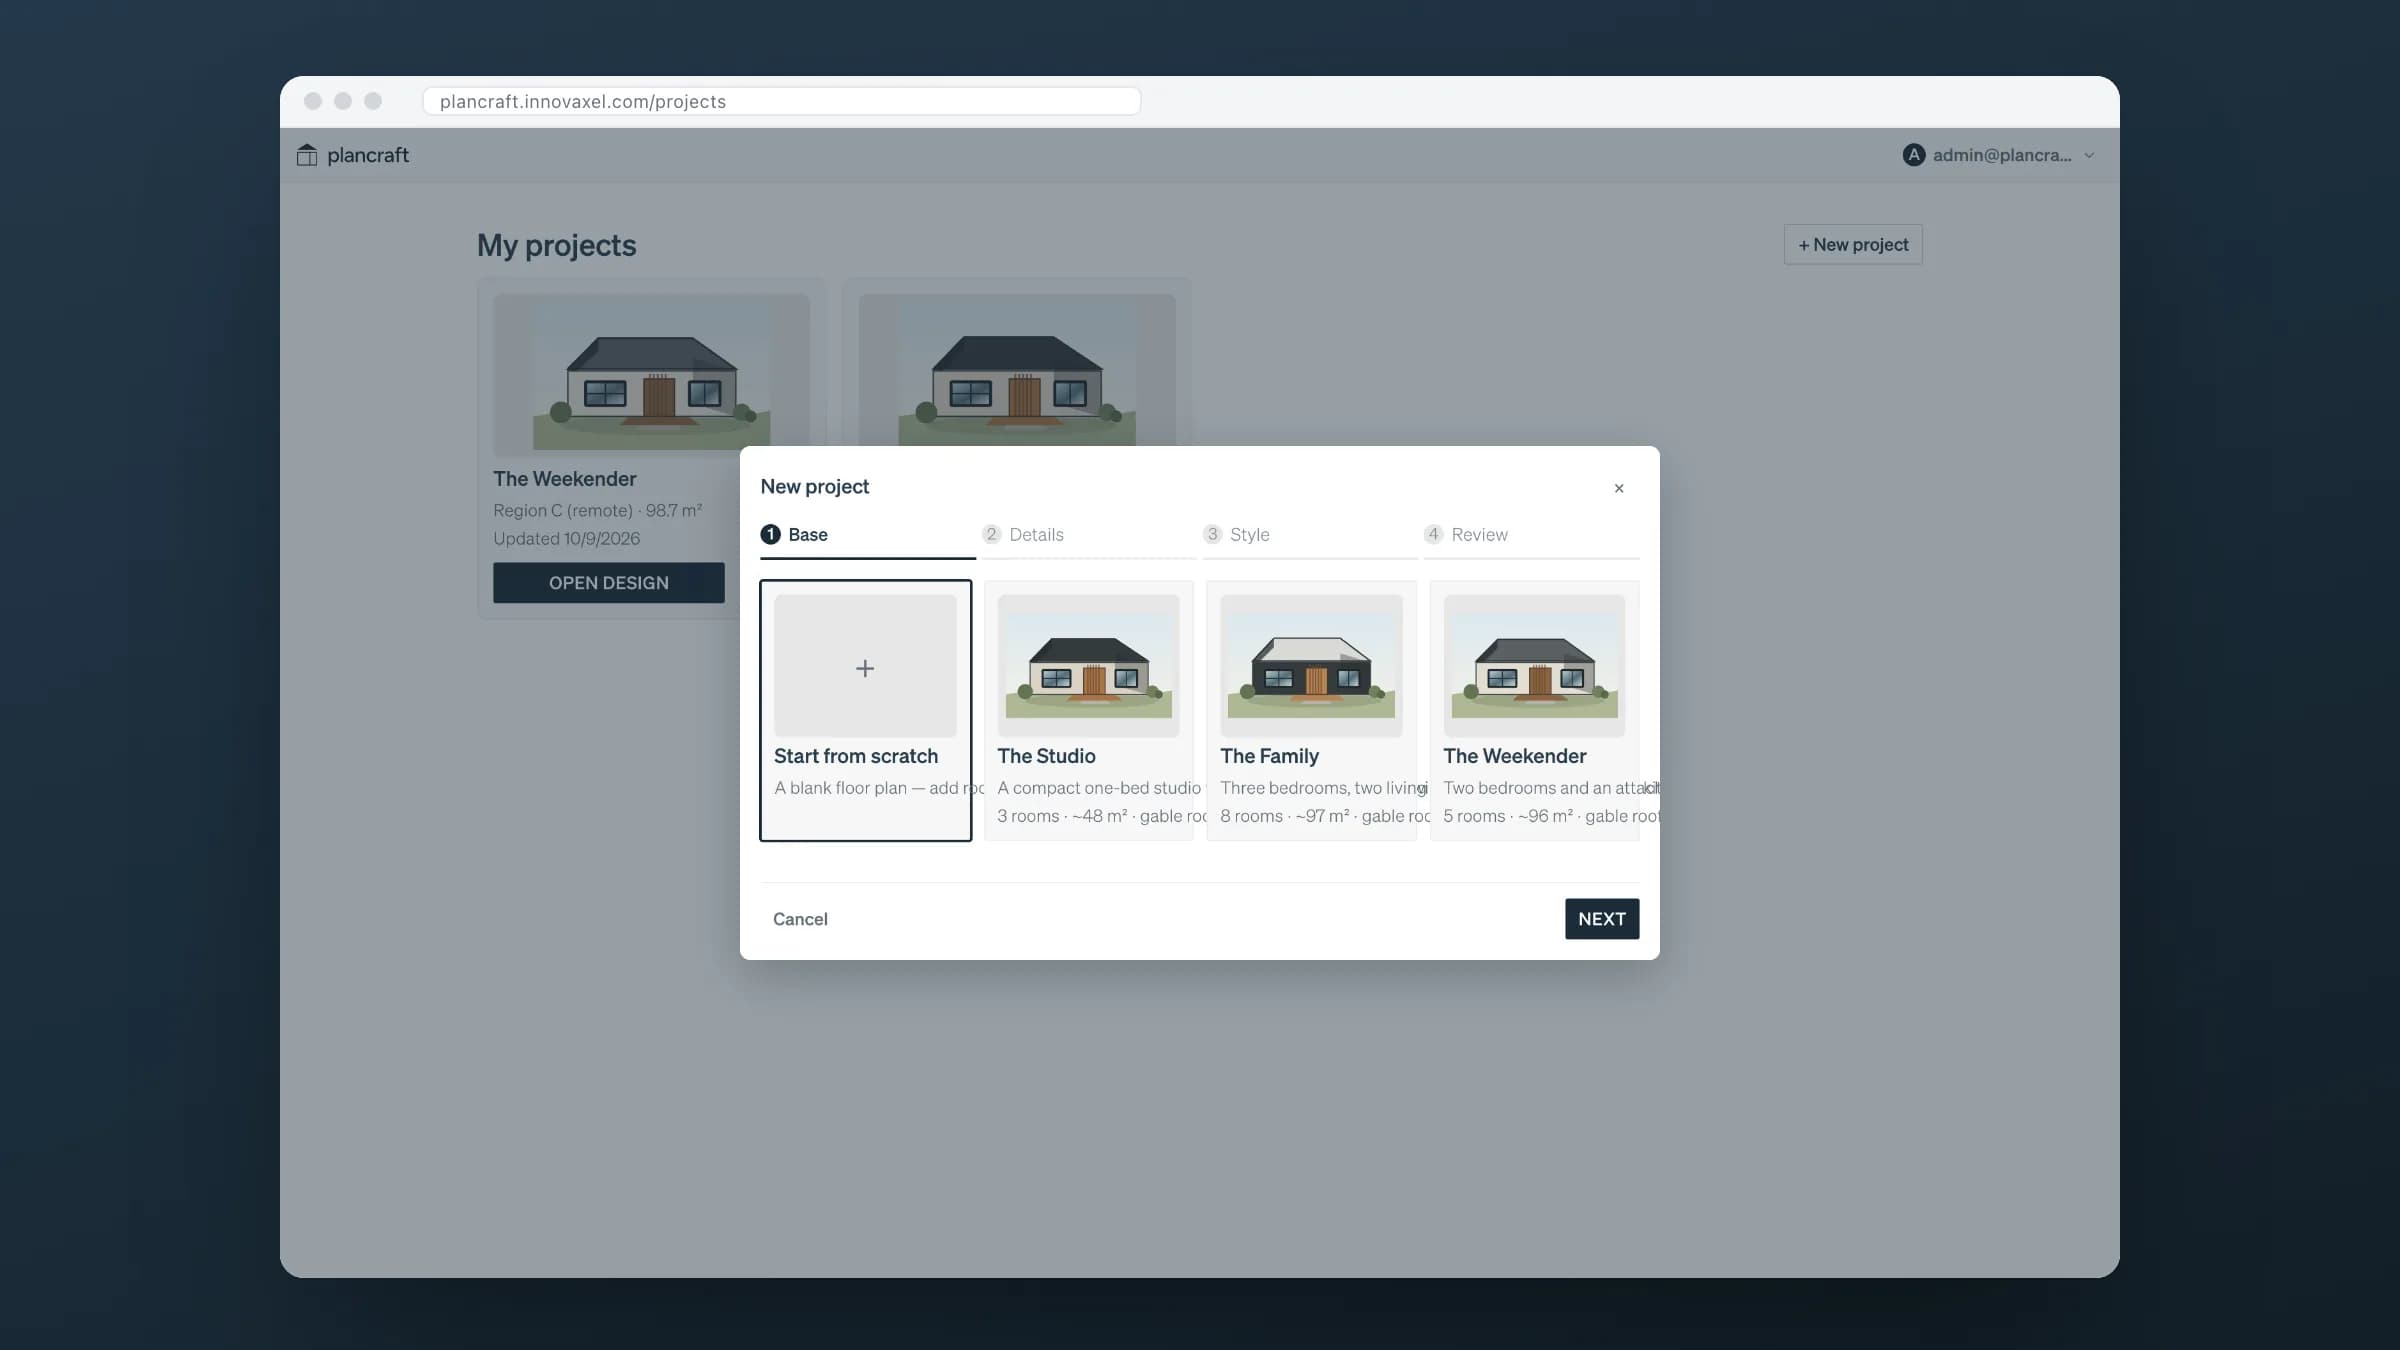
Site placement with address lookup and setback checks, plus starter homes so buyers begin from a real design instead of a blank screen
What it runs on
Frontend
- React
- Three.js
- Vite
Backend
- Django REST Framework
Delivery
- Docker
- Nginx
- GitHub Actions
What we did
- Product Design
- 3D Visualisation
- Web application development
- Pricing engine
- Testing/QA
- CI/CD
- MVP
What happens next
Live at plancraft.innovaxel.com. Next comes swapping placeholder rates for a builder’s bill of materials, plus a lead hand-off from the quote straight into their sales pipeline.
Try it live
Weighing a configurator or instant-quote tool of your own?
Tell us what your buyers need to see and price. We’ll reply with a one-page build plan within 48 hours.
- 1We review your brief
- 2You get a call confirmation
- 3Walk away with a 1-page build plan